Ottawa Homeowners' Checklist: Skip a Full Gut, Try Cabinet Refinishing


Ottawa homeowners avoid full gut renovations mostly for five reasons: the cost runs far higher than most quotes suggest, permits and code triggers cascade into bigger jobs, the household disruption drags on for months, older homes hide expensive surprises behind their walls, and over-improving a property can outpace what the neighborhood will pay back. Lower-disruption paths, like phased projects or cabinet refinishing, solve most of the same problems without the chaos.
TL;DR:
Full gut renovation costs in Ottawa typically range from $150 to $350 per square foot, with mid-sized homes potentially exceeding $500,000 before unexpected issues arise.
Permitting triggers like structural changes, plumbing, or electrical upgrades often lead to larger projects and can compel repairs beyond the initial scope.
Hidden conditions such as asbestos, knob-and-tube wiring, or foundation issues are common in older homes and can drastically increase renovation costs once walls are opened.
A phased renovation focusing on systems, then cosmetic updates, can deliver significant improvements while avoiding disruption and controlling expenses.
Comparing rebuild and renovation quotes early helps determine the most financially sound choice, especially when structural problems or lot considerations are involved.
Table of Contents
Why Ottawa Homeowners Avoid Full Gut Renovations: What a Quote Actually Covers
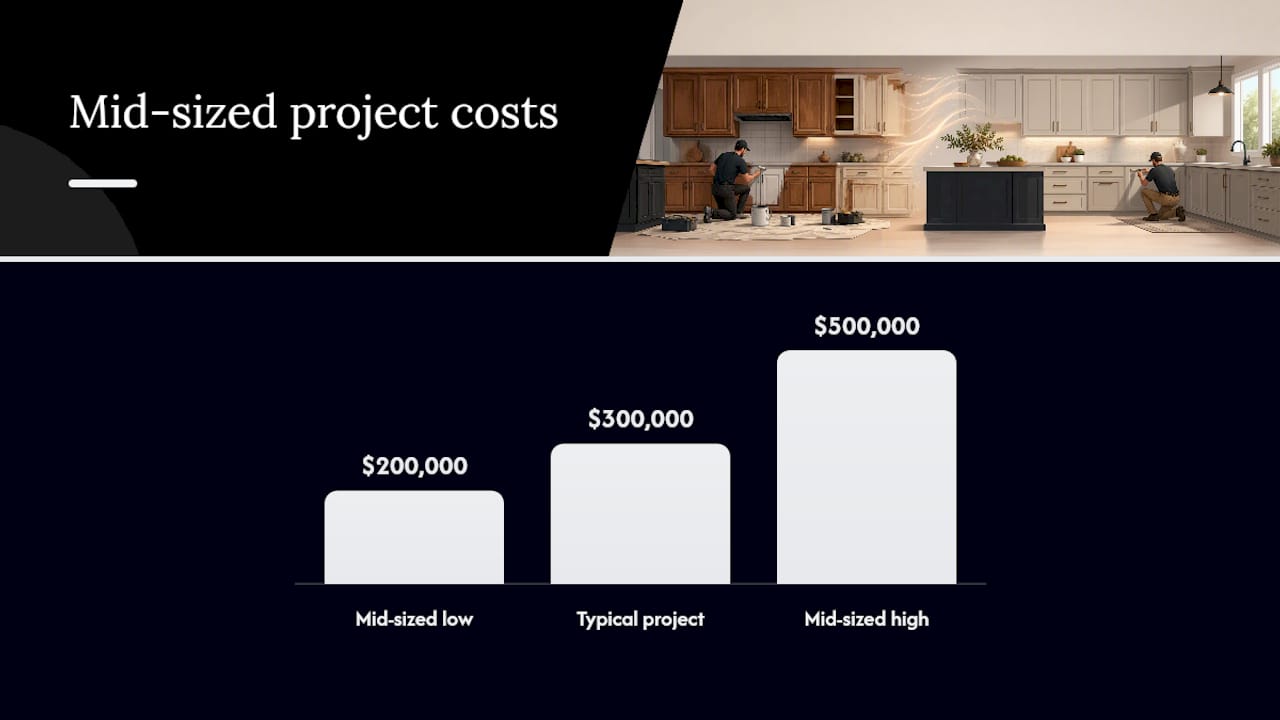
A full gut renovation in Ottawa typically runs $150 to $350 per square foot, depending on finish level and how much of the structure gets touched. For a mid-sized home, that translates into a whole-house project landing somewhere between $200,000 and $500,000, before anyone opens a wall and finds something they weren’t expecting.
Ottawa sits slightly above the national renovation average, and CostCanada points to permit fees, project scope, and home age as the local variables that push a quote higher or lower. Older housing stock in neighborhoods like Westboro, the Glebe, and Old Ottawa South tends to carry higher costs simply because more of the house needs updating to meet current code.
Here’s where the money actually goes on a full gut job:
Structural work: removing or relocating load-bearing walls, reinforcing floor joists, foundation repairs
Systems replacement: electrical panel upgrades, full rewiring, plumbing stack replacement, HVAC redesign
Custom finishes: cabinetry, flooring, tile, millwork, and fixtures at the level buyers expect for the price point
Permits and inspections: fees plus the time cost of scheduling inspectors around your contractor’s timeline
Site logistics: dumpsters, temporary power, dust containment, and material staging on a typically narrow urban lot
Statistics Canada tracks this trend directly. The Residential Renovation Price Index shows sustained price growth in renovation costs across the country, which means the budget that worked for a neighbor’s project two years ago probably won’t stretch far enough for yours today.
Because of that inflation, most experienced Ottawa contractors now recommend a contingency of 10% to 20% on top of the base quote, not the 5% to 10% cushion that used to be standard. On a $300,000 project, that’s an extra $30,000 to $60,000 you should have set aside before the demo crew shows up, not scrambled for once they’re mid-job.
What Are the Top Reasons Homeowners Skip Full Renovations?
Most homeowners don’t back away from a full gut renovation because of one single problem. It’s usually a chain reaction, where fixing one thing exposes three more things that also need fixing.
The cost escalation chain reaction. You budget to redo the kitchen, but pulling out the old cabinets reveals plumbing that needs rerouting, which means opening the ceiling below, which means the electrical running through that ceiling now has to meet current code too. Each discovery adds cost and time that wasn’t in the original quote.
Permitting cascades that widen the project. A single structural change or new drain line can trigger a broader compliance review, and once an inspector is looking at your walls, they’re obligated to flag anything unsafe they see, not just the item you called them for.
Household disruption that outlasts the calendar. Full gut projects on occupied homes routinely stretch three to six months. Showering at the gym, cooking on a hot plate in the garage, and sleeping through drywall dust for a season is a real cost, even if it never appears on the invoice.
Hidden conditions specific to older Ottawa homes. Asbestos in old flooring adhesive or insulation, knob-and-tube wiring behind plaster walls, galvanized plumbing that’s corroding from the inside, and foundations that were never designed for today’s soil drainage standards. Architectural commentary on Ottawa renovations points out that inconsistent assemblies in older homes make outcomes genuinely hard to predict until the walls are open.
Resale and over-improvement risk. Spending $400,000 to gut-renovate a home on a street where the comparable sale price tops out at $650,000 rarely pencils out. Buyers pay for a neighborhood as much as a house, and a renovation that outclasses the block doesn’t fully return its cost.
Pro Tip: Before you commit to a full gut renovation, pull three to five recent comparable sales on your street. If your renovated home would sit meaningfully above the ceiling those comps set, a phased approach protects your investment better than an all-at-once overhaul.
Some Ottawa homeowners look at that list, especially item four, and decide a rebuild makes more sense than fighting inconsistent old assemblies room by room. That calculation depends heavily on lot value and how much of the existing structure is actually salvageable.
What Triggers a Permit and Forces Bigger Repairs?
Permits aren’t just paperwork. They’re the mechanism that turns a “small” renovation into a full-system upgrade, and understanding the triggers helps you predict where your project is headed before you’re locked in.
The most common triggers in Ottawa include:
Structural changes: removing a wall, altering a roofline, adding a dormer or addition
New plumbing or drainage work: relocating a bathroom, adding a kitchen island sink, tying into the main stack
Electrical panel moves or upgrades: especially in homes still running 60 or 100 amp service
Building envelope or insulation changes: new windows, exterior wall assemblies, or anything touching the vapor barrier
Here’s the part that surprises a lot of homeowners: an inspector who comes to sign off on one item is not required to ignore everything else. If they see aluminum wiring, an undersized panel, or a drain that doesn’t meet current code while inspecting your kitchen renovation, they can and often will require it brought up to standard before final sign-off. Feasibility research on older Ottawa homes makes this exact point: opening walls in a pre-1970s Ottawa home commonly exposes systems that weren’t part of the original scope, and once exposed, they usually have to be addressed.
Three steps reduce the chance of a nasty surprise:
Run a feasibility pass first. A short structural and systems review, done before you finalize a design, flags likely code triggers early.
Get a measured existing-conditions survey. Knowing exactly what’s behind the walls, not guessing, prevents the design from being redrawn mid-project.
Book an early scoped inspection of electrical and plumbing. A targeted look at panel capacity and drain condition tells you whether those systems are likely to become part of the job regardless of your original plan.
Are There Lower-Disruption Alternatives to a Full Gut?
A phased renovation delivers most of the visual and functional benefit of a full gut without the multi-month disruption, and it lets you spread the cost over years instead of one lump sum. The sequencing matters more than most homeowners assume.
Prioritize in this order:
Mechanical, roof, and envelope first. These are the systems that cause damage if they fail, so fixing them protects everything you do afterward.
Kitchens and bathrooms second. These rooms deliver the highest day-to-day quality-of-life return and the strongest resale impact per dollar spent.
Cosmetic finishes last. Paint, flooring touch-ups, and hardware are the fastest, least disruptive wins, and they’re reversible if your taste changes.
Targeted visual upgrades add up faster than most people expect. Cabinet refinishing, countertop resurfacing, new lighting, updated hardware, a fresh coat of paint, and flooring touch-ups can transform a tired kitchen’s appearance without a single wall coming down. Cabinet refinishing versus full replacement is a useful comparison here: refinishing typically costs a fraction of full replacement and finishes in about ten days, compared to the eight to sixteen weeks a full kitchen gut renovation usually takes.
The Globe and Mail’s reporting on renovation costs backs this up directly, recommending less-disruptive alternatives whenever the structural case for gutting isn’t strong. If your cabinets, layout, and plumbing locations still work for your life, refinishing solves the “my kitchen looks dated” problem without touching any of the expensive stuff.
A phased approach falls short only when the underlying systems are genuinely failing. If your electrical panel can’t support modern appliance loads, or your foundation is actively settling, cosmetic fixes just delay a bigger bill.
How Should You Decide Between Renovating and Rebuilding?
Work through this sequence before signing any contract, and don’t skip steps just because the house “looks fine” from the outside.
Get a structural engineer’s review. This tells you whether the bones of the house can support your renovation plans or whether you’re fighting the structure itself.
Order a targeted systems inspection. Electrical, plumbing, and HVAC condition reports tell you how much of your “cosmetic” budget is actually going to get eaten by code compliance.
Assess site access. Narrow lots and restricted street parking in mature Ottawa neighborhoods often force manual material handling and special waste plans, both of which add labor cost that a suburban quote wouldn’t include.
Check resale ceiling against comparables. Know what the top sale price on your street actually is before you spend toward it or past it.
Set your budget threshold. If your per-square-foot estimate is creeping past $300 to $350 and your home needs foundation or structural work anyway, a rebuild quote deserves a serious look.
Pro Tip: Ask every contractor bid to break out allowances, exclusions, and a contingency line as separate items. A quote that bundles everything into one number is the quote most likely to balloon once work starts.
When your feasibility review turns up major structural or systems problems, request rebuild quotes in parallel with renovation quotes. Comparing them side by side, on the same house, is the only way to know which path actually protects your budget.
Can Cabinet Refinishing Replace a Full Kitchen Gut?
For homeowners whose kitchen layout, plumbing, and cabinet boxes are still sound, professional cabinet refinishing solves the “my kitchen looks old” problem at a fraction of the cost and disruption of a full replacement. Instead of tearing out cabinetry, a refinishing process preps, primes, and sprays the existing boxes and doors to a factory-quality finish, then reinstalls new hardware for a genuinely updated look.
The typical project runs about ten days, start to finish, which means:
No living out of a microwave for two months
No temporary kitchen setup in the basement
No months-long dust exposure for kids or pets
A finish backed by a six-year warranty, so the investment holds up
For homeowners weighing a full gut against a lighter touch, this is often the clearest test case: same room, same daily routine, dramatically different level of household chaos.
Ottawa’s Editorial Perspective on the Renovation Decision
The homeowners who regret a full gut renovation almost never regret the finished kitchen. They regret skipping the feasibility step that would have told them, months earlier, what they were actually signing up for. A structural review and a targeted systems inspection cost a few hundred dollars. Discovering the same problems mid-demolition costs tens of thousands.
Budget a real contingency, get a rebuild quote alongside your renovation quote if your house is genuinely borderline, and don’t assume every dated kitchen needs to be gutted to feel new again. Sometimes the lower-disruption path is also the smarter financial one.
— Ottawa
A Lower-Disruption Way to Update Your Kitchen
If your kitchen’s bones are solid and the layout still works for your family, gutting the whole room isn’t the only way to get a modern look. A professional cabinet refinishing service is a practical alternative to a full replacement for homeowners who want their kitchen to look brand new without the months of dust, displaced meals, and structural guesswork a gut renovation brings. This process typically involves meticulous prep and premium finishing, delivered on a timeline of about ten days, with a warranty on the finished work.
Many homeowners choose this route to avoid the cost escalation and disruption chains described above, without giving up on a refreshed kitchen. If you’re ready to see what your cabinets could look like, browse real project examples or start with a free quote to find out what refinishing would cost for your specific kitchen.
Sources
The cost figures and local pricing context in this article come from RenosGroup’s Ottawa pricing guide and CostCanada’s regional cost breakdown. National price trends are drawn from Statistics Canada’s Residential Renovation Price Index. Feasibility and permit guidance comes from OakWood’s analysis of older Ottawa homes, and rebuild-versus-renovate framing comes from 25:8 Architecture & Urban Design. Additional cost-avoidance strategies appear in The Globe and Mail’s reporting and in One Day Doors & Closets’ guide to lower-disruption upgrades.
Recommended
Great post! Choosing the right renovation approach can help homeowners save money while improving the comfort and appearance of their spaces. For projects involving structural changes, Expert PE stamping can help ensure engineering plans are reviewed by qualified professionals and meet applicable safety requirements. Thanks for sharing these practical renovation insights!