Kitchen Cabinet Designs for Small Spaces: Ottawa Ideas


TL;DR:
The best small Ottawa kitchen designs use galley or single-wall layouts with full-height cabinets and deep drawers. Upgrading to full-extension drawers, extending cabinets to the ceiling, and using light finishes with LED lighting significantly enhance space and usability. Refurbishing existing cabinets through professional painting offers a cost-effective, fast alternative to replacement while maintaining quality.
For most small Ottawa kitchens, the best approach is a galley or single-wall layout with floor-to-ceiling upper cabinets and deep, full-extension drawers in every base cabinet. That single decision does more for daily function than any decorative upgrade.
Before you talk to a contractor or designer, run through this quick checklist:
Layout first: confirm your layout type (single-wall, galley, or L-shape) before specifying any cabinet sizes
Drawers over shelves: replace lower cabinet shelves with deep, full-extension drawers wherever possible
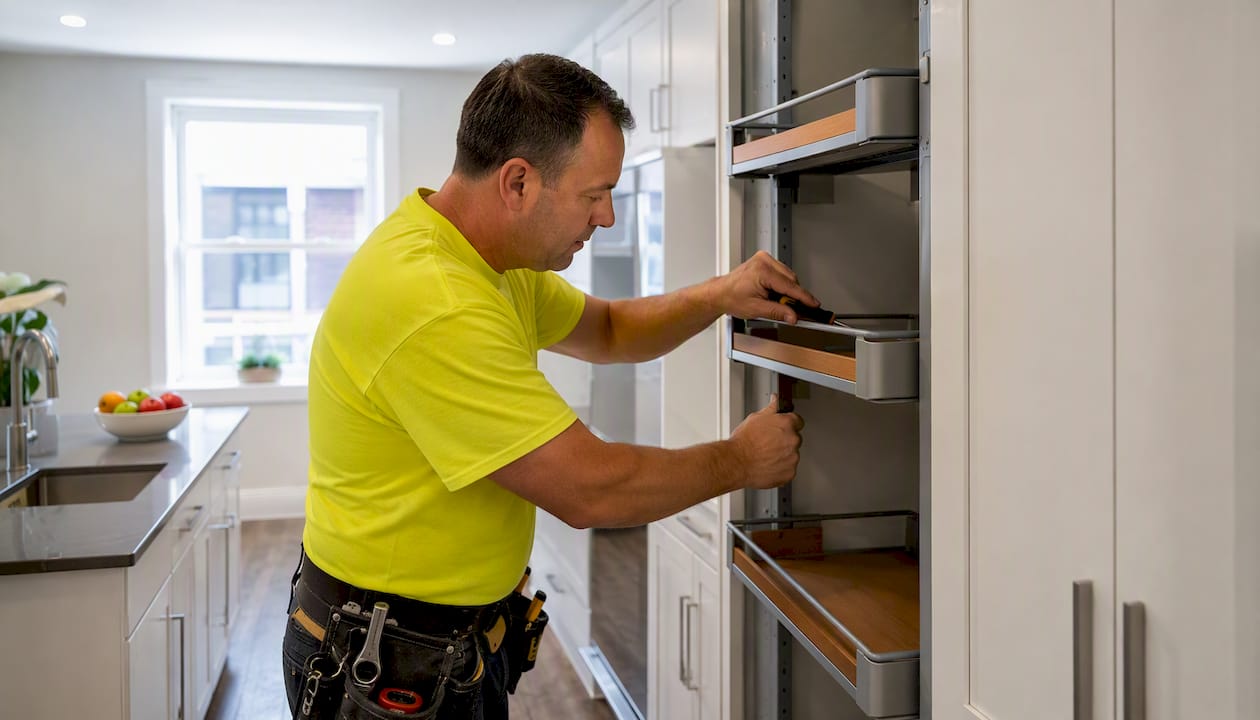
Pull-out pantry: add a slim pull-out column (6–9 inches) beside the fridge or at the end of a run
Corner hardware: specify a corner pull-out or magic corner system, not a lazy Susan
Integrated panels: use panel-ready appliances to reduce visual clutter
Light finishes: choose white, off-white, or pale gray uppers with a gloss or semi-gloss sheen
The NKBA frames this as the “golden rule” of small-kitchen design: geometry and workflow come before aesthetics. Get those right, and the rest follows.
Table of Contents
Which Ottawa kitchen layout works best for a small space?
Single-wall and galley layouts are the most space-efficient choices for small urban homes and condos because they keep the workflow tight and leave the floor open. If your kitchen is a narrow corridor or a single run along one wall, you already have your answer. The question is how well you execute it.
Single-wall layout
One run of cabinets along a single wall. Best for studios, bachelor units, and open-plan condos where the kitchen shares space with the living area. Every cabinet is immediately visible and accessible, which makes organization straightforward. The trade-off is limited counter space, so a fold-out table or a slim rolling island can add prep room without blocking circulation.
Galley layout
Two parallel runs of cabinets facing each other. This is the workhorse of small-kitchen design. Professional guidance recommends a minimum galley aisle width of 42 inches for one cook and 48 inches for two people who cook together. Below those numbers, the kitchen becomes frustrating to use regardless of how good the cabinets are.
L-shape layout
Two runs meeting at a corner. Works well when the kitchen opens to a dining area and you want a natural boundary without a wall. A slim peninsula, modestly extended in depth, can add seating without the footprint of a full island. For most Ottawa condos under 700 square feet, a full island is too much.
Placement rules that hurt more than they help:
Fridge placed at the end of a galley run, blocking the corridor exit
Appliance doors that swing into each other (fridge and oven facing each other in a tight galley)
Upper cabinets that stop at 30 inches, leaving 12–18 inches of dead space below the ceiling
Pro Tip: If your galley has a wall at one end, removing it (confirm it’s non-structural first) opens the kitchen to an adjacent room, adds light, and makes the space feel twice as large without touching a single cabinet.
For more layout ideas tailored to Ottawa homes, see these smart kitchen layout ideas that balance cost and function.
Ottawa storage solutions that multiply cabinet capacity
The goal is more usable volume without widening the footprint. These four strategies deliver the highest return in small kitchens.
Full-height uppers and pull-out pantry columns
Standard 30-inch upper cabinets leave a 12–18 inch dead zone between the top of the cabinet and the ceiling. Extending cabinetry all the way to the ceiling reclaims storage volume for seasonal items, appliances used occasionally, or bulk pantry goods. Pair that with a slim pull-out pantry column (6–9 inches wide) tucked beside the fridge or at the end of a run, and you gain meaningful pantry storage in a gap that would otherwise hold nothing.
Drawers over shelves in every base cabinet
Deep, full-extension drawers outperform traditional lower shelves for pots, pans, and heavy dishware. With a shelf, items at the back get buried. With a full-extension drawer, everything comes to you. Converting lower cabinets to three-drawer stacks is one of the highest-impact upgrades you can make in a small kitchen, and it costs less than adding new cabinet runs.
Corner solutions: what actually works
Corner pull-out systems and magic-corner hardware outperform lazy Susans for reach and visibility. A lazy Susan spins, but items still get lost at the back. A magic corner or pull-out system brings the shelving toward you, which matters when you’re storing bulky pots or stand mixer bowls. Specify hardware rated for full extension and a weight load that matches what you plan to store.
Hidden storage most people overlook
Toe-kick drawers: approximately 4 inches high, running the full width of a base cabinet. Ideal for baking sheets, cutting boards, or a small step stool for reaching ceiling-high uppers.
Appliance garages: a cabinet section with a roll-up or pocket door that hides a toaster, coffee maker, or stand mixer. Keeps the counter clear without relocating the appliance.
Inside-door racks: shallow racks on the inside of upper cabinet doors for spices, lids, or foil rolls.
Pull-out trash and recycling drawers: built into a base cabinet so bins disappear completely.
Door types and hardware that free up space in Ottawa kitchens
Cabinet doors cause more circulation problems in small kitchens than almost any other element. A standard full-overlay door swinging into a narrow aisle is a daily frustration.
Space-saving door choices:
Pocket doors: slide into the cabinet body. Zero swing clearance required. Best for appliance garages and pantry sections.
Bi-fold doors: fold in half before opening. Reduce the swing arc by roughly half compared to a standard door.
Sliding doors: move laterally. Work well on upper cabinets in a galley where the aisle is tight.
Full-overlay vs. inset: full-overlay covers the cabinet frame and gives a cleaner, more modern look with slightly more door surface. Inset sits flush inside the frame for a furniture-like finish but requires precise installation.
Hardware that earns its place:
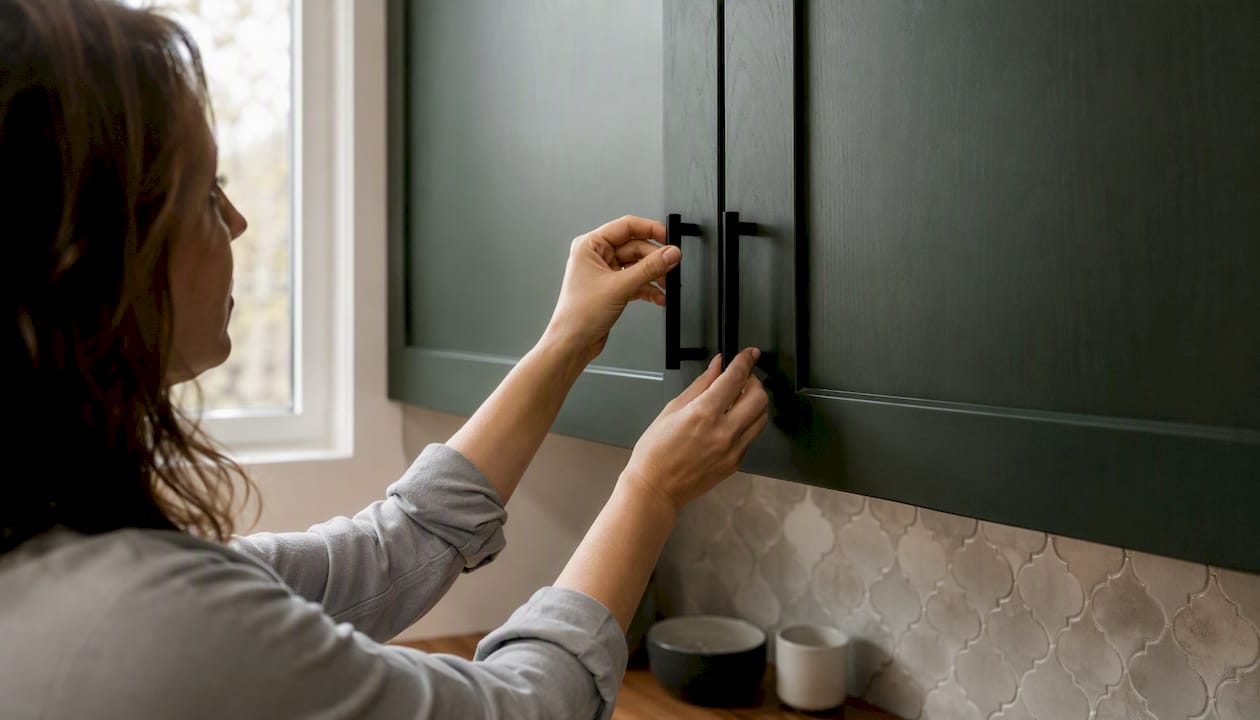
Integrated pulls (routed grooves in the door face) eliminate protruding hardware that catches elbows in tight spaces.
Recessed pulls achieve the same result with a slightly more tactile grip.
Soft-close slides on full-extension drawers prevent slamming and extend the life of the drawer box.
Integrated appliance panels (matching cabinet finish applied to the fridge and dishwasher) visually declutter a small kitchen and make the cabinetry read as one continuous piece of furniture. In open-plan Ottawa condos, this is one of the most effective ways to make a compact kitchen feel intentional rather than cramped.
Pro Tip: In Ottawa’s colder months, metal hardware chills quickly. Choose hardware with a comfortable grip profile, or opt for integrated pulls entirely. Matte finishes also show fingerprints less than polished chrome, which matters in a small kitchen where every surface is visible.
For guidance on avoiding common door-fitting errors, this resource on DIY door replacement pitfalls is worth reading before you specify anything.
Colors, finishes, and lighting that make Ottawa cabinets feel larger
Light-colored upper cabinets and under-cabinet LED task lighting are two of the highest-impact, lowest-cost changes you can make in a small kitchen. They work together: the light bounces off the cabinet faces and lifts the perceived ceiling height.
Finish rules that hold up in Canadian kitchens:
White, off-white, and pale gray uppers reflect light and make walls recede. Darker bases (navy, forest green, charcoal) can anchor the lower cabinets without closing the room down, provided the uppers stay light.
Gloss and semi-gloss finishes reflect more light than matte. In a small kitchen, that reflectivity is a functional advantage, not just an aesthetic one.
For durability in Canadian conditions (humidity swings between winter heating season and summer), a high-quality alkyd or waterborne alkyd paint system outperforms standard latex on cabinet surfaces. Polyurethane topcoats add a hard, cleanable surface that resists grease and moisture.
Lighting tied to cabinetry:
Under-cabinet LEDs illuminate the counter directly and create visual depth along the backsplash.
A reflective backsplash (glossy subway tile, glass, or polished stone) amplifies both natural and artificial light.
Inside tall pantry cabinets, a simple LED strip on a door-activated switch makes the contents visible without hunting.
For a full breakdown of color choices that work in tight spaces, see making small kitchens look bigger and these kitchen color schemes for budget-friendly upgrades.
Before-and-after photography note: request shots from the same angle, same time of day, with cabinet doors both open and closed to show storage capacity alongside the finished look.
Practical Ottawa measurements every small kitchen needs
The NKBA’s golden rule for small kitchens is geometry and workflow: keep appliance doors from colliding and position prep space near the sink. Everything else is secondary.
Measurement | Minimum | Recommended |
Galley aisle (one cook) | 42 inches | — |
Galley aisle (two cooks) | 48 inches | — |
Island clearance (all sides) | 42 inches | — |
Appliance setback from corner | 6–9 inches | 18 inches |
Upper cabinet depth | 12 inches | 13–6–9 inches |
Checklist before finalizing your plan:
Mark every door swing on the floor plan (fridge, oven, dishwasher, and all cabinet doors)
Confirm no two appliance doors open into each other
Verify fridge placement does not block the corridor exit
Check that ceiling-high upper cabinets are reachable with a small step stool stored in a toe-kick drawer
Confirm the sink is within one step of the primary prep zone
Refinish, reface, or replace? Ottawa cost and timeline guidance
For most Ottawa homeowners with structurally sound cabinet boxes, refinishing or repainting delivers the best return. Here is how the three options compare:
Repaint / refinish: The cabinet boxes and doors stay in place. A professional refinisher strips, primes, and repaints the surfaces to a factory-smooth finish. Typical timeline: around ten days. Cost is a fraction of replacement. Disruption is minimal. This is the right choice when the layout works and the boxes are solid.
Reface: New door and drawer fronts are applied over existing boxes, with matching veneer on the cabinet frames. Mid-range cost and timeline (typically one to two weeks). Good when doors are worn but the boxes are still square and the layout is correct.
Full replacement: New custom or semi-custom cabinets from scratch. Highest cost, longest timeline (four to eight weeks including lead time), and the most disruption. The right choice when boxes are water-damaged, the layout needs to change, or ceiling height requires custom sizing.
Ottawacabinetpainting’s ten-day refinishing process and six-year warranty make it a practical, lower-disruption alternative for small kitchens where the layout is already working. See the before-and-after gallery for examples of what professional refinishing looks like on Ottawa kitchen cabinets.
Common Ottawa kitchen design mistakes worth avoiding
Forcing standard cabinet boxes into non-standard spaces. Off-the-shelf cabinets come in fixed increments. Gaps left by mismatched sizing get filled with filler strips that waste space. Semi-custom or custom pull-out columns and toe-kick drawers fill those gaps productively.
Oversized islands that block circulation. An island that looks proportional in a showroom can make a real kitchen feel like an obstacle course. If the clearance on any side drops below 42 inches, the island is too large for the space.
Skipping functional upgrades for cosmetic ones. New doors and a fresh paint color are satisfying, but if the lower cabinets still have fixed shelves, the kitchen will feel frustrating to use within weeks. Drawers and pull-outs are the upgrade that changes daily behavior.
Ignoring corner hardware. A blind corner cabinet with no pull-out system is dead storage. Specifying a magic corner or pull-out system at the planning stage costs less than retrofitting one later.
Skipping the item audit. Before investing in new cabinetry, audit what you actually store. Adding expensive storage for items you no longer use is a common and avoidable mistake.
Key Takeaways
The most effective kitchen cabinet design for a small Ottawa space combines a galley or single-wall layout, full-height uppers, deep full-extension drawers, and a light semi-gloss finish.
Point | Details |
Layout determines everything | Choose galley or single-wall first; confirm 42–48 inch aisle clearance before specifying cabinets. |
Drawers beat shelves | Replace lower cabinet shelves with full-extension drawers to eliminate buried items and improve daily access. |
Go floor to ceiling | Extend upper cabinets to the ceiling to reclaim the 12–18 inch dead zone above standard 30-inch uppers. |
Light finishes plus LED task lighting | Pair white or pale gray semi-gloss uppers with under-cabinet LEDs for the highest-impact visual expansion. |
Ottawacabinetpainting refinishing option | A professional refinish takes around ten days, costs far less than replacement, and carries a six-year warranty. |
A practical perspective from an Ottawa cabinet specialist
Most small-kitchen advice focuses on what to add. The harder question is what to remove from the plan.
Ottawa condos and older urban homes share a specific set of constraints: ceiling heights that vary between floors, structural walls that limit layout changes, and cabinet boxes that were installed decades ago but are often still square and solid. The instinct is to replace everything. The smarter move, more often than not, is to keep the boxes, fix the layout details that actually cause friction, and invest the savings in the functional upgrades that change daily use: drawers, pull-outs, corner hardware, and a finish that holds up.
Panel-ready appliances are underused in Ottawa kitchens. Covering the fridge and dishwasher in a matching cabinet panel costs relatively little and has an outsized effect on how a small kitchen reads visually, especially in open-plan units where the kitchen is always on display.
The other thing worth saying plainly: a ten-day refinishing project with a quality paint system and new hardware will outlast a rushed replacement job. The finish quality on a professionally sprayed cabinet is difficult to achieve any other way, and in a small kitchen where every surface is close to eye level, that quality shows.
For Ottawa-specific ideas on urban kitchen design for small spaces, the local context matters more than most general guides acknowledge.
Ottawacabinetpainting: a lower-disruption path to a better Ottawa kitchen
When the layout is already working and the cabinet boxes are sound, a full replacement is rarely the right call. Ottawacabinetpainting offers professional cabinet painting and refinishing in Ottawa that delivers a factory-smooth, semi-gloss finish in around ten days, with a six-year warranty on the work. The process covers thorough prep, shellac-based priming, and premium topcoat application, all done with minimal disruption to your household. For small kitchens where the goal is a cleaner, brighter, more modern look without tearing out functional cabinetry, this is a direct and cost-effective route. Request a free quote or browse the interior cabinet painting service to see what the process covers.
Useful Canadian sources and further reading
A short list of reliable Canadian resources for small-kitchen cabinet planning:
NKBA: The National Kitchen and Bath Association publishes clearance standards and workflow guidelines used by professional designers across Canada.
Smart Renovations Small Kitchen Solutions Guide: — Practical Canadian guidance on galley clearances and layout decisions for tight spaces.
Häfele Hardware: Corner pull-out systems, magic corners, and full-extension drawer hardware available through Canadian suppliers.
Make It Right Canada: Layout guidance for small and large Canadian kitchens from a trusted Canadian renovation resource.
Ottawacabinetpainting: 7 Essential Tips for Organizing Small Kitchens: Local tips on cabinet organization and color choices for Ottawa homes.
Ottawacabinetpainting: Transform Your Small Ottawa Kitchen: Local case examples showing the visual impact of professional refinishing on small Ottawa kitchens.
Ottawacabinetpainting: Top Cabinet Trends for Small Kitchens: Current finish and hardware trends relevant to small-kitchen upgrades in Ottawa.
Recommended
Comments